A second dwelling removal home can work on a block that already has a house, but it does not automatically qualify. It depends on the size of the home, your council’s requirements, and where it sits on the property. Get a free quote or Call Us!
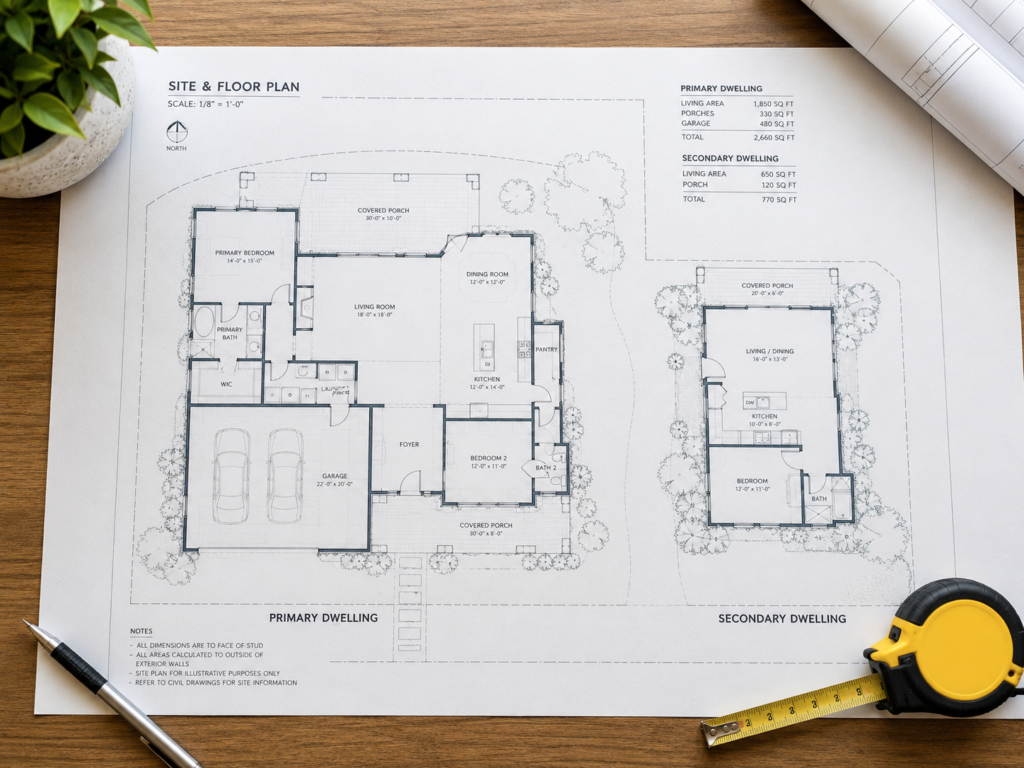
Under Queensland’s Planning Regulation 2017, a secondary dwelling is a dwelling on a lot that is used in conjunction with, but subordinate to, another dwelling on the same lot. It does not matter whether it is attached to the main house, or whether the people living in it are related to the household in the primary dwelling. What matters is that it is smaller in scale and clearly secondary to the main house. A dwelling house, in planning terms, can mean either one dwelling on its own, or a primary dwelling plus a secondary dwelling on the same lot. That is different again from a dual occupancy, which is two dwellings of similar size and independence, either on a single lot or on two lots that share common property. If your relocated home is not genuinely subordinate to the existing house, councils will generally treat it as a dual occupancy instead, not a secondary dwelling.
This is where most removal home plans hit a snag. Size caps for a secondary dwelling are set by each council, and they are tighter than most people expect. In the Moreton Bay Region, for example, a secondary dwelling is capped at:
Only one secondary dwelling is allowed per property. Other councils set their own figures again, sometimes quite different ones, so always confirm the exact cap with the council your project sits in before you settle on a house.
Most relocatable homes, a classic Queenslander, a workers’ cottage, a post war weatherboard, are well over those caps once you count verandahs and living areas. A 45 to 55m² footprint in a general residential zone will not fit most full-size houses at all, and even the more generous 100m² rural allowance rules out plenty of them. That means a full-size removal home placed on a block with an existing house usually will not qualify as a secondary dwelling under the standard requirements. It is more likely to be assessed as a dual occupancy, which comes with its own rules: the two dwellings are treated as broadly equal, each needs its own services and parking, and in most cases you will need a full town planning approval rather than just building and plumbing approvals. None of that rules a project out. We relocate homes into dual occupancy arrangements regularly. It just means the approval pathway, timeline and costs look different to a straightforward secondary dwelling, which is worth knowing before you fall in love with a particular house.
If your removal home is genuinely small enough to qualify as a secondary dwelling, there is a design checklist to meet as well as the floor area cap. In the Moreton Bay Region, a secondary dwelling in a general residential zone must sit behind the primary dwelling, so the property still reads as a single home from the street, and within 10m of it. In a rural residential zone, it can sit within 50m of the primary dwelling instead. Either way, it needs to share the driveway, meter, utilities, street number and letterbox with the main house, and provide one extra car parking space alongside what is already required for the primary dwelling. These design rules exist to keep a secondary dwelling reading as part of the main household, rather than a separate residence. That is the whole legal distinction from a dual occupancy, and it is usually the first thing council checks.
Size and siting are not the only things that can affect whether a secondary dwelling goes ahead. A removal home can work as a secondary dwelling on a block that already has a house, but it does not automatically qualify. Flood, bushfire, character, heritage and other property overlays can also affect what can be built or relocated onto a lot, so it is worth checking these alongside the size caps. Some councils also apply extra requirements specifically to buildings being relocated into their area, which can include inspections, amenity conditions or security bonds, so ask early if a removal home is part of the plan.
The figures above are specific to the Moreton Bay Region, and they are a good illustration of the kind of thing every council sets for itself. What counts as an acceptable secondary dwelling in one council area can be a different size, or need a full development application, in the next. Before you commit to a removal home’s size or its spot on the block, check your local council’s planning scheme, or have a conversation with a town planner or building certifier who knows the area.
If the second dwelling is being removed rather than moved, see our demolition preparation checklist.
Every block is different, and the difference between a secondary dwelling and a dual occupancy can shift your budget and timeline significantly. Mackay & Sons can assess the relocation side of the project and help match the removal home to what your council will actually allow on your land. Request a quote • Call 07 3888 9399 Want to understand the full relocation process first? Download the complete guide, browse our current removal houses for sale, or check out our other resources.
A dwelling on the same lot as a primary dwelling that is used in conjunction with, but subordinate to, it. It can be attached or detached, and since September 2022 it no longer needs to be occupied by family.
A secondary dwelling is smaller than, and subordinate to, a main house on the same lot, and typically shares its driveway, services and street number. A dual occupancy is two broadly equal dwellings on one lot, or on two lots sharing common property, each with its own services, and it isn't considered a secondary dwelling under Queensland planning law.
Usually not under standard secondary dwelling requirements. Most relocatable homes exceed council size caps, which typically range from around 45m² to 100m² depending on the zone and council. They're more commonly approved as a dual occupancy instead.
If your project meets all of your council's standard secondary dwelling requirements, you'll generally just need building and plumbing approvals. If it doesn't, you'll need town planning approval as well, and if it doesn't qualify as a secondary dwelling at all, it will most likely be assessed as a dual occupancy, which needs a full development application.